Back

LOT 150 Snug Harbor Place

Newnan, GA 30263

Adam Sallaz
call for more info
702-863-6888
Ask a Question
Send to a Friend
Schedule a Showing
Request More Info
More Homes In
Northshore At Lake Redwine
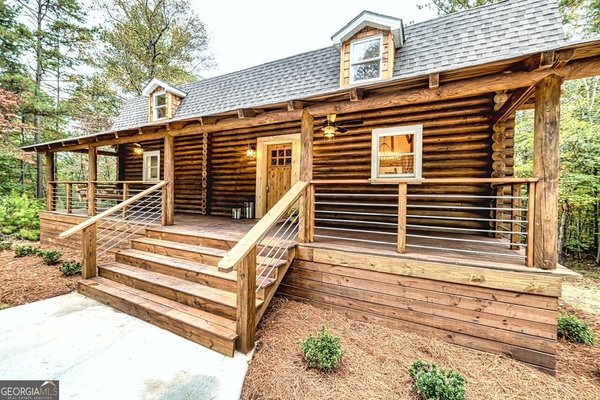
223 NORTH COVE DRIVE, Newnan
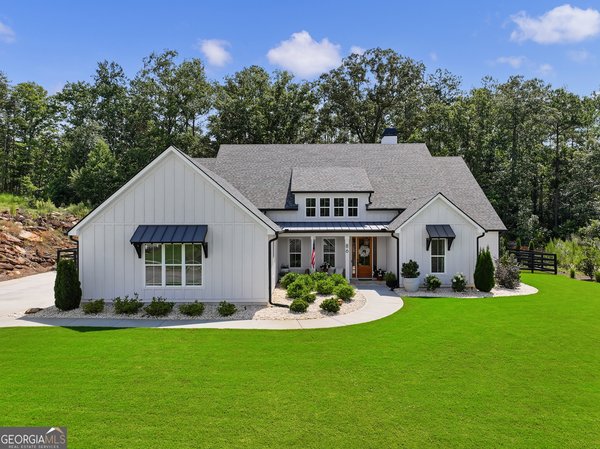
86 Shore At Redwine Drive, Newnan
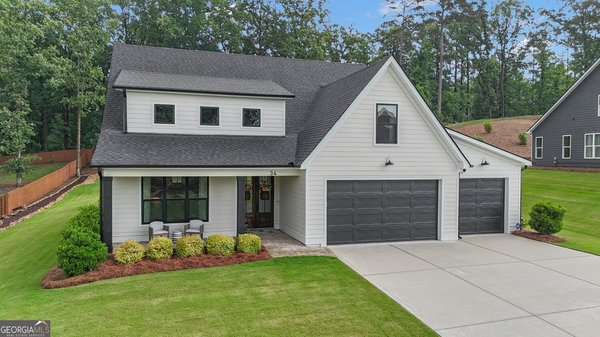
34 Shore At Redwine Drive, Newnan
Smart Mortgage Options
Dalton Carter
Lender
Lic. 1566538
Office:
Direct: 678-425-4140
AP Mortgage
340 Jesse Jewell Parkway
Suite 500A
Gainesville, GA 30501
Apply for a Loan
For Sale
MLS Number 10830185
4 Bedrooms
3 Bathrooms
1 Half Baths
3,293 Square Feet *estimated
Summary of LOT 150 Snug Harbor Place
THIS PRECIOUS MEADOWBROOK COTTAGE IN DESIRABLE NORTHSHORE AT LAKE REDWINE IS A MUST SEE! THIS NEW PLAN HAS ALL THE BELLS AND WHISTLES, INCLUDING A TANKLESS GAS WATER HEATER, SPRAY FOAM INSULATION, DESIGNER-SELECTED CABINETRY, COUNTERTOPS, LIGHT AND PLUMBING FIXTURES! ENTER THE HOME THROUGH THE ARCHED DOORWAY INTO THE GENEROUS, TWO STORY FOYER. AN OFFICE OR STUDY IS CONVENIENTLY LOCATED OFF OF THE FOYER. CONTINUE THROUGH TO THE GREAT ROOM, COMPLETE WITH A WOOD BURNING FIREPLACE AND A WALL OF WINDOWS OVERLOOKING THE EXPANSIVE COVERED BACK PORCH. THE WELL-THOUGHT-OUT KITCHEN IS A CHEF'S DREAM, PROVIDING A STAINLESS RANGE, DISHWASHER, MICROWAVE AND REFRIGERATOR. IN ADDITION, A WALK-IN BUTLER PANTRY WITH SINK GIVES ADDED STORAGE AND PREP AREA. THE DINING ROOM OPENS THROUGH FRENCH DOORS ONTO THE COVERED PORCH WITH VIEWS OF THE FLAT BACKYARD. THE SECLUDED MASTER SUITE BOASTS A VAULTED CEILING AND BEAUTIFUL SPA-LIKE BATH WITH TILED SHOWER, FREE-STANDING TUB & DOUBLE VANITIES. UPSTAIRS ARE THREE ADDITIONAL LARGE BEDROOMS, ONE WITH A PRIVATE BATH. AN ADDITIONAL FULL BATH DOWN THE HALL WILL SERVE THE OTHER TWO BEDROOMS AND THE LARGE BONUS/MEDIA ROOM. UPSTAIRS IS ALSO PLUMBED FOR AN ADDITIONAL STACKABLE LAUNDRY, IF DESIRED. DARLING CURB APPEAL, EXCEPTIONAL FLOOR PLAN AND BEAUTIFUL FINISHES ALL COMBINE TO MAKE THIS HOME A MUST SEE ON YOUR LIST! ENJOY UNMATCHED AMENITIES OF NORTHSHORE AT LAKE REDWINE: 300+ ACRE PRISTINE LAKE FOR ELECTRIC BOATING, KAYAKING OR CANOEING, LARGE POOL WITH SPLASHPAD ENTRY & FOUNTAINS, HUGE COVERED PAVILION WITH STONE FIREPLACE, LIGHTED PICKLEBALL AND TENNIS COURTS, PLAYGROUNDS, SIDEWALKS & STREETLIGHTS THROUGHOUT! AWARD-WINNING, TOP NOTCH SCHOOLS: BROOKS, MADRAS & NORTHGATE HIGH!
Set in the popular Northshore At Lake Redwine neighborhood, this 4-BR, 3-BA home offers a comfortable blend of space, style, and function. With 3,293 square feet of finished living space, this floor plan offers generous gathering spaces as well as comfortable private retreats. The kitchen functions as the heart of the home with ample counter space, storage, and a natural connection to the main living areas. A central family room and dining area provide a welcoming place to unwind, gather, and enjoy time together. Outside, the property offers approximately 0.57 acres, giving ample room to relax, play, or plan future outdoor projects. With parking available for multiple vehicles, the home provides flexible options for families and visitors. Set within Northshore At Lake Redwine in Newnan, this home is close to schools, shopping, dining, and area attractions. On the market for about 6 days, this home offers an excellent opportunity in Newnan. At $839,000, this home is well positioned for buyers seeking value in Newnan.

Show more
LOT 150 Snug Harbor Place - Map & Directions
view in Google Maps
Facts & features
School District Information
High School
Middle School
Elementary School
Additional Information about
Northshore At Lake Redwine
Association
Yes
Association Fee
$1,200
Initiation Fee
$1,000
Association Fee Includes
Facilities Fee
Management Fee
Swimming
Tennis
Community Features
Clubhouse
Lake
Park
Pickleball Court(s)
Playground
Pool
Sidewalks
Street Lights
Tennis Court(s)
Neighborhood Tennis
Yes
Neighborhood Pool
Yes
Additional Information about
LOT 150 Snug Harbor Place
County
Year Built
2026
Appliances
Dishwasher
Gas Water Heater
Microwave
Oven/Range (Combo)
Refrigerator
Stainless Steel Appliance(s)
Tankless Water Heater
Architectural Style
Brick Front
Bungalow/Cottage
Foundation
Slab
Construction Materials
Brick
Concrete
Cooling
Ceiling Fan(s)
Central Air
Electric
Dining Room Features
L Shaped
Exterior Features
Sprinkler System
Fireplace Features
Factory Built
Gas Starter
Living Room
Flooring
Carpet
Hardwood
Tile
Heating
Central
Home Warranty
Yes
Interior Features
Double Vanity
Master On Main Level
Separate Shower
Soaking Tub
Tile Bath
Vaulted Ceiling(s)
Walk-In Closet(s)
Kitchen Features
Breakfast Bar
Kitchen Island
Pantry
Solid Surface Counters
Walk-in Pantry
Laundry Features
In Hall,In Mud Room
Levels
Two
Financing Available
Cash
Conventional
Patio and Porch Features
Porch
Selling Status
Under Construction
Roof
Composition
Rooms
Bonus Room
Foyer
Great Room
Laundry
Office
Other
Security Features
Carbon Monoxide Detector(s)
Smoke Detector(s)
Sewer Type
Septic Tank
Listing Conditions
Covenants/Restrictions
Total Finished Area
3,293
Total Fire Places
1
Utilities
Cable Available
Electricity Available
High Speed Internet
Natural Gas Available
Phone Available
Underground Utilities
Water Available
Water Source
Public
Window Features
Double Pane Windows
Master on the Main
Yes
Land Information
Lot Size
.5 to 1 Acre
Lot Features
Level
Lot Size Estimated
0.57
Garages and Parking Information
Parking Total
3
Parking Features
Attached
Garage
Garage Door Opener
Kitchen Level
Tax Information
Taxes
$202
Tax Year
2025
Tax ID Number
071 5202 070
Show more
listed by real estate agent sally mcentire and keller williams realty atl. partners